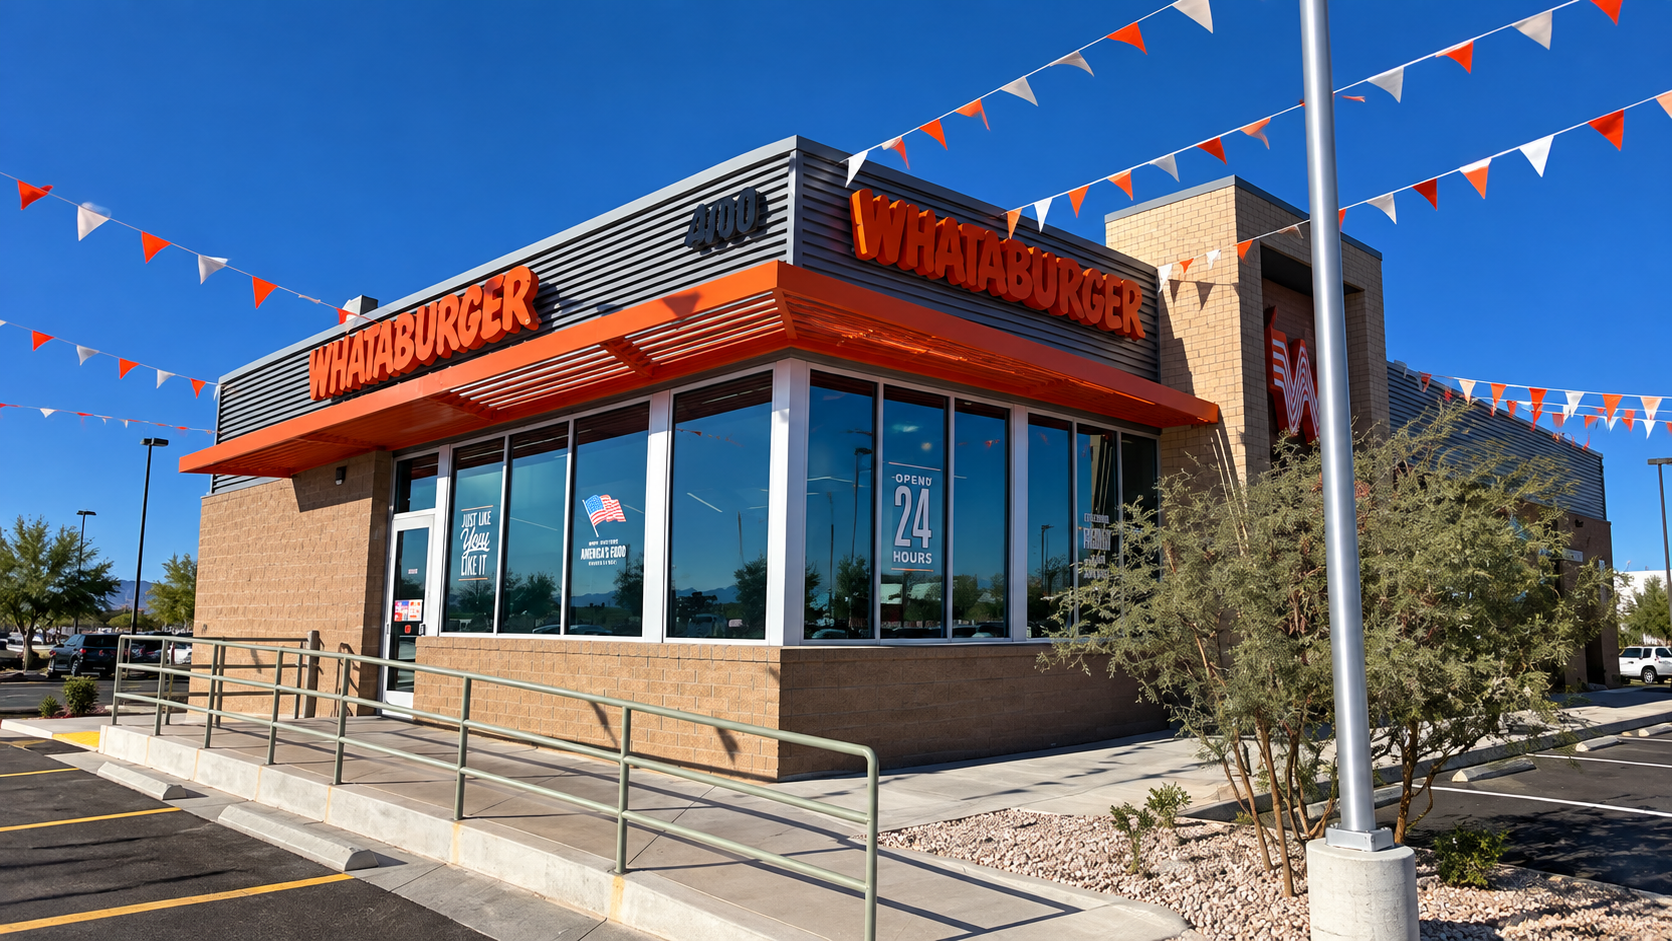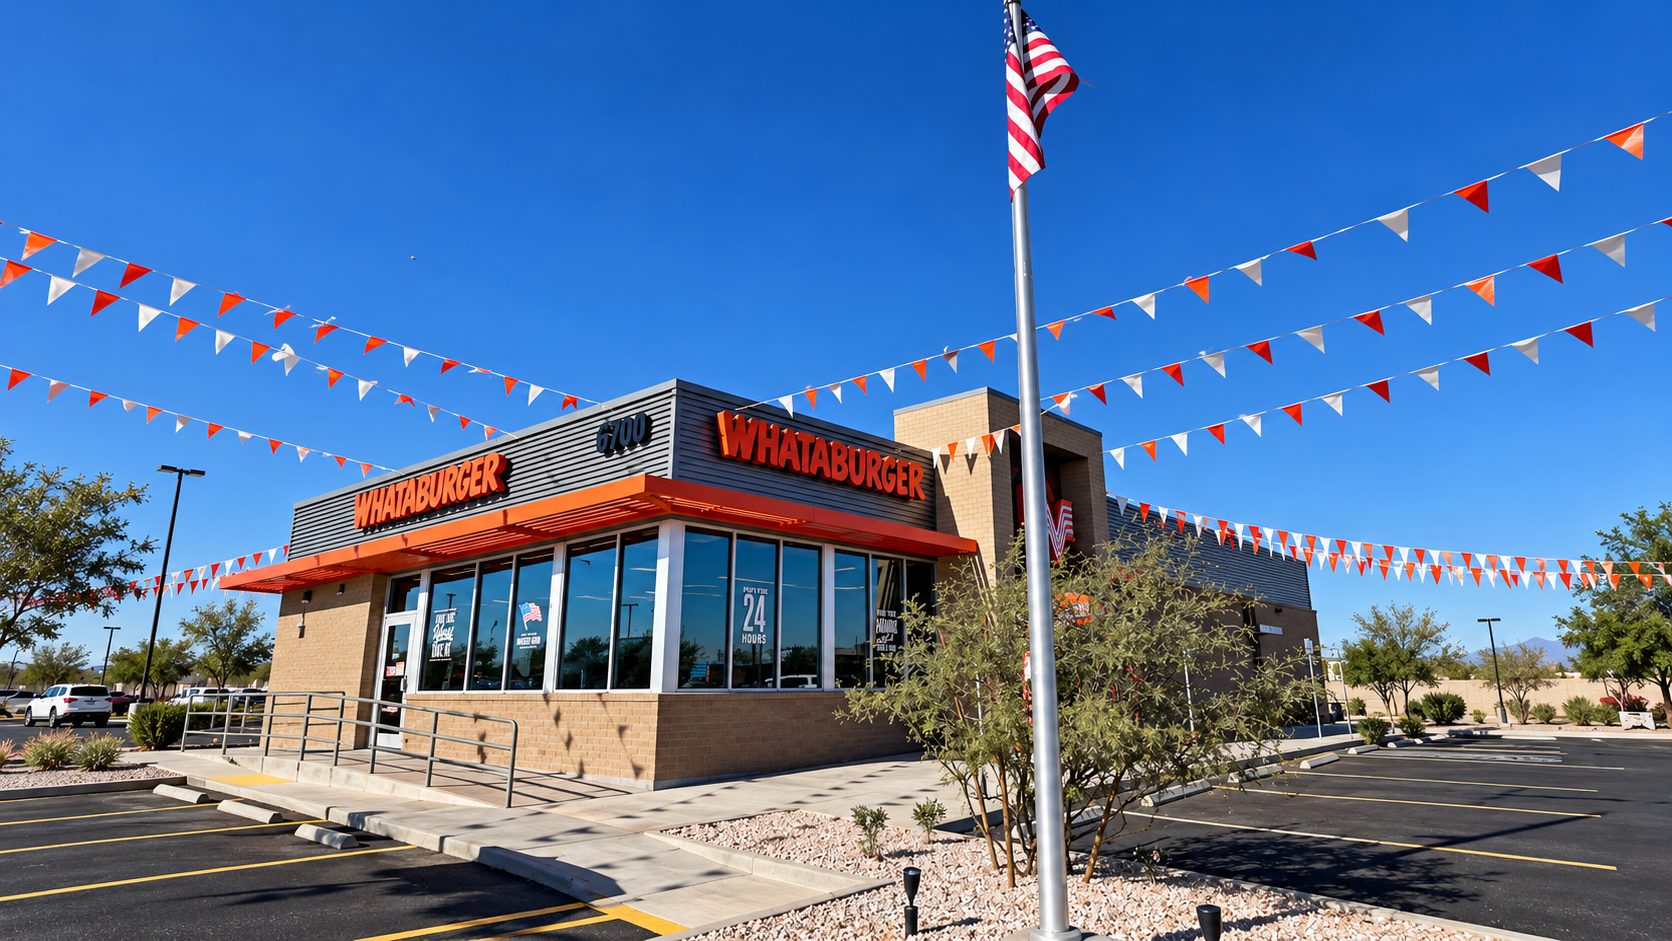
Near the northwest corner of Buckeye Road and Loop 202 in Phoenix, this project brings a new 3,318-square-foot Whataburger restaurant with a two-lane drive-through to a 1.25-acre site carved from the corner of a 6.16-acre truck parking property, next to an existing QuikTrip fuel station. Because the drive-through queuing lanes fall within 300 feet of a residential zoning line to the south, the restaurant's drive-through required a Use Permit in addition to Site Plan approval.
Serving as civil engineer and architect for Whataburger, our team prepared the conceptual site plan and led the Pre-Application with the City of Phoenix, asking the City to clarify the Use Permit and Site Plan approval processes, whether the two could run concurrently, and whether Design Review Board approval would be needed. The plan includes a lot split to create a separate parcel for the restaurant, with access through existing cross-access drives shared with the QuikTrip to the east and the truck parking site to the west, and a new access drive on the west side that provides circulation from south to north.
The layout is designed around smooth traffic flow. The two drive-through lanes wrap from the north side along the west of the building, each with nine queuing spaces and about 202 feet of stacking, keeping drive-through traffic from backing up into the shared access drive and Buckeye Road so customers and emergency vehicles can always reach the site. Trash enclosures at the rear allow refuse trucks a simple one-way path in and out, drive aisles of 35 to 36-plus feet exceed the 24-foot standard, and a continuous 3-foot wall screens the drive-through and parking from Buckeye Road and the residential zoning across the street. The building sits well within the A-1 district standards, with generous setbacks and 43 parking spaces.