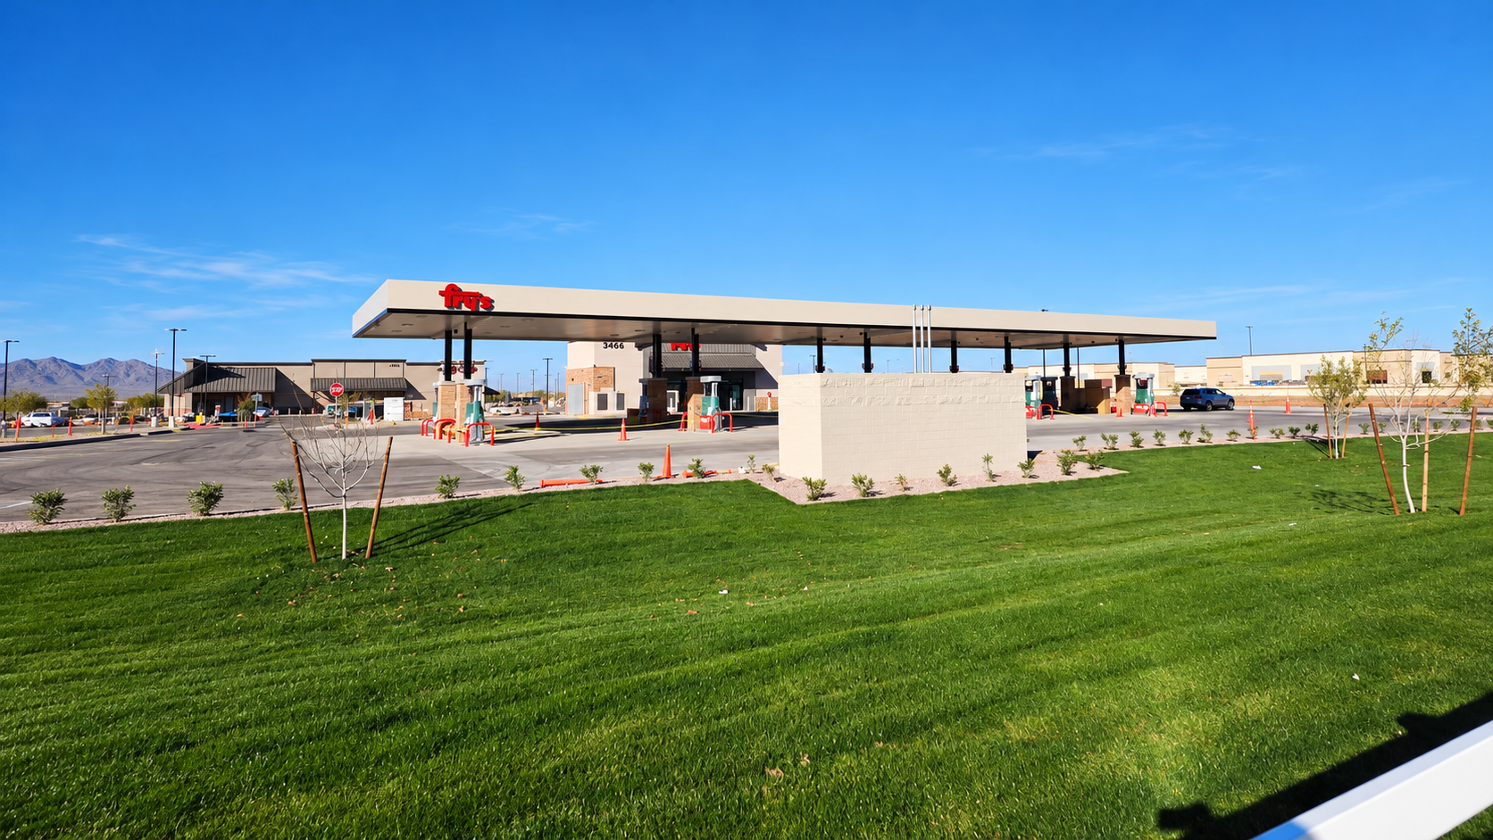
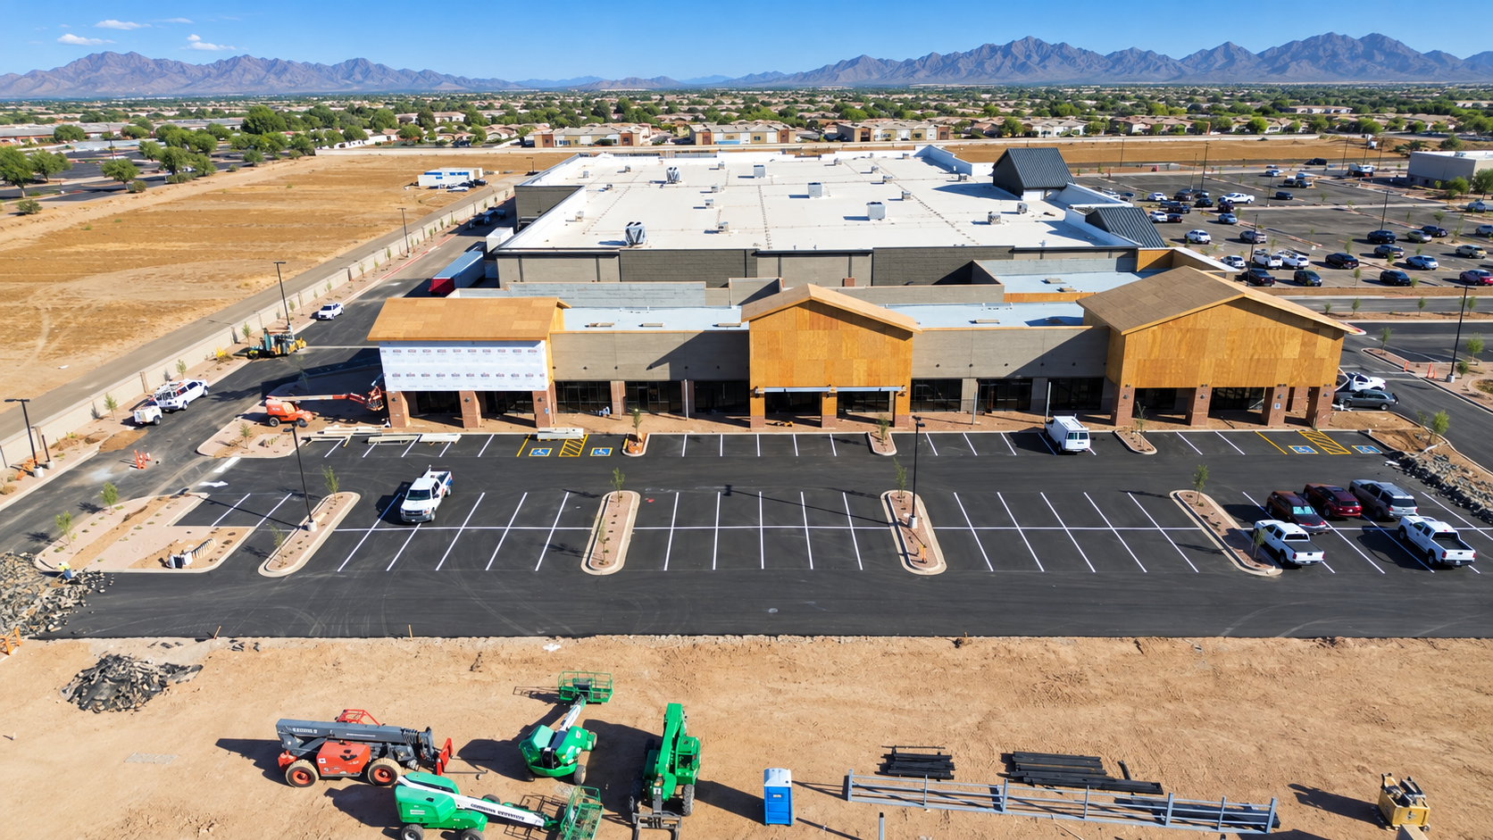
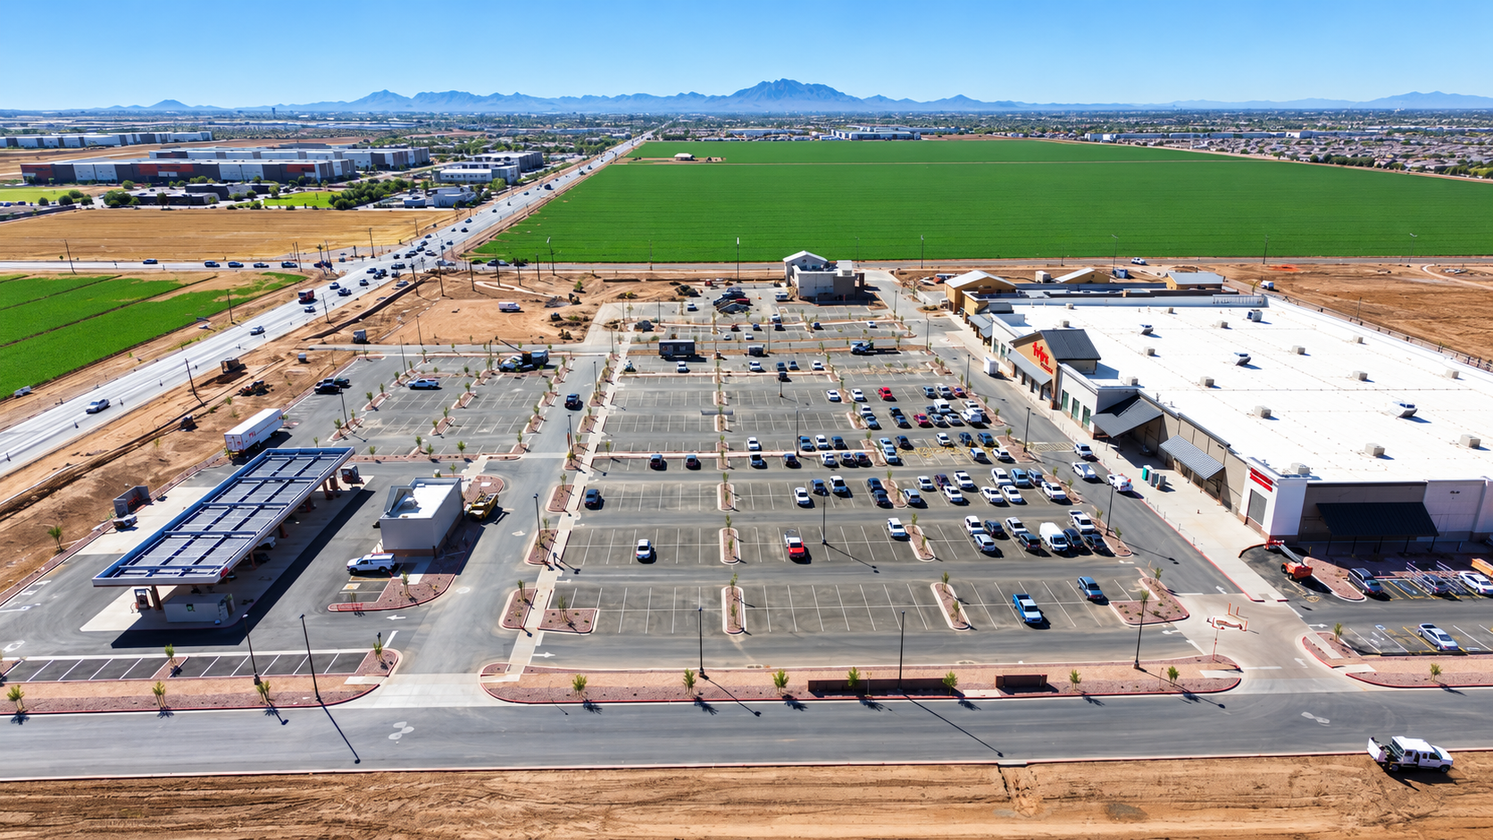
At the northwest corner of Power Road and Elliot Road in Gilbert, the Morrison Ranch Commercial Center brings a 123,000-square-foot Fry's grocery store, fuel center, and a collection of shops, quick-service restaurants, and a bank to the village town center of Morrison Ranch, a 1,527-acre master-planned community known for its rural, agricultural character. Our team served as applicant and civil engineer on the 21-acre former farm parcel, securing Planning Commission site plan approval in October 2022 for a package covering landscape, grading and drainage, utilities, elevations, floor plans, and lighting.
When a specific restaurant tenant emerged for Lot 7, our team prepared an administrative design review amendment that re-drew interior lot lines and reoriented the building to run lengthwise along Elliot Road, with a new drive-through queue along the Elliot landscape buffer. The new layout creates a cohesive parking field between the restaurant and the Shops "A" building that is clear of drive-through traffic, while remaining workable for other restaurant designs so the property owner is not locked into a single user. Adjusted lot lines were balanced so that each of the seven lots continues to meet or exceed its own parking requirement, the bank pad gained a second drive-through lane for an automated teller, and relocated trash enclosures were placed to work with Gilbert's solid waste routing.
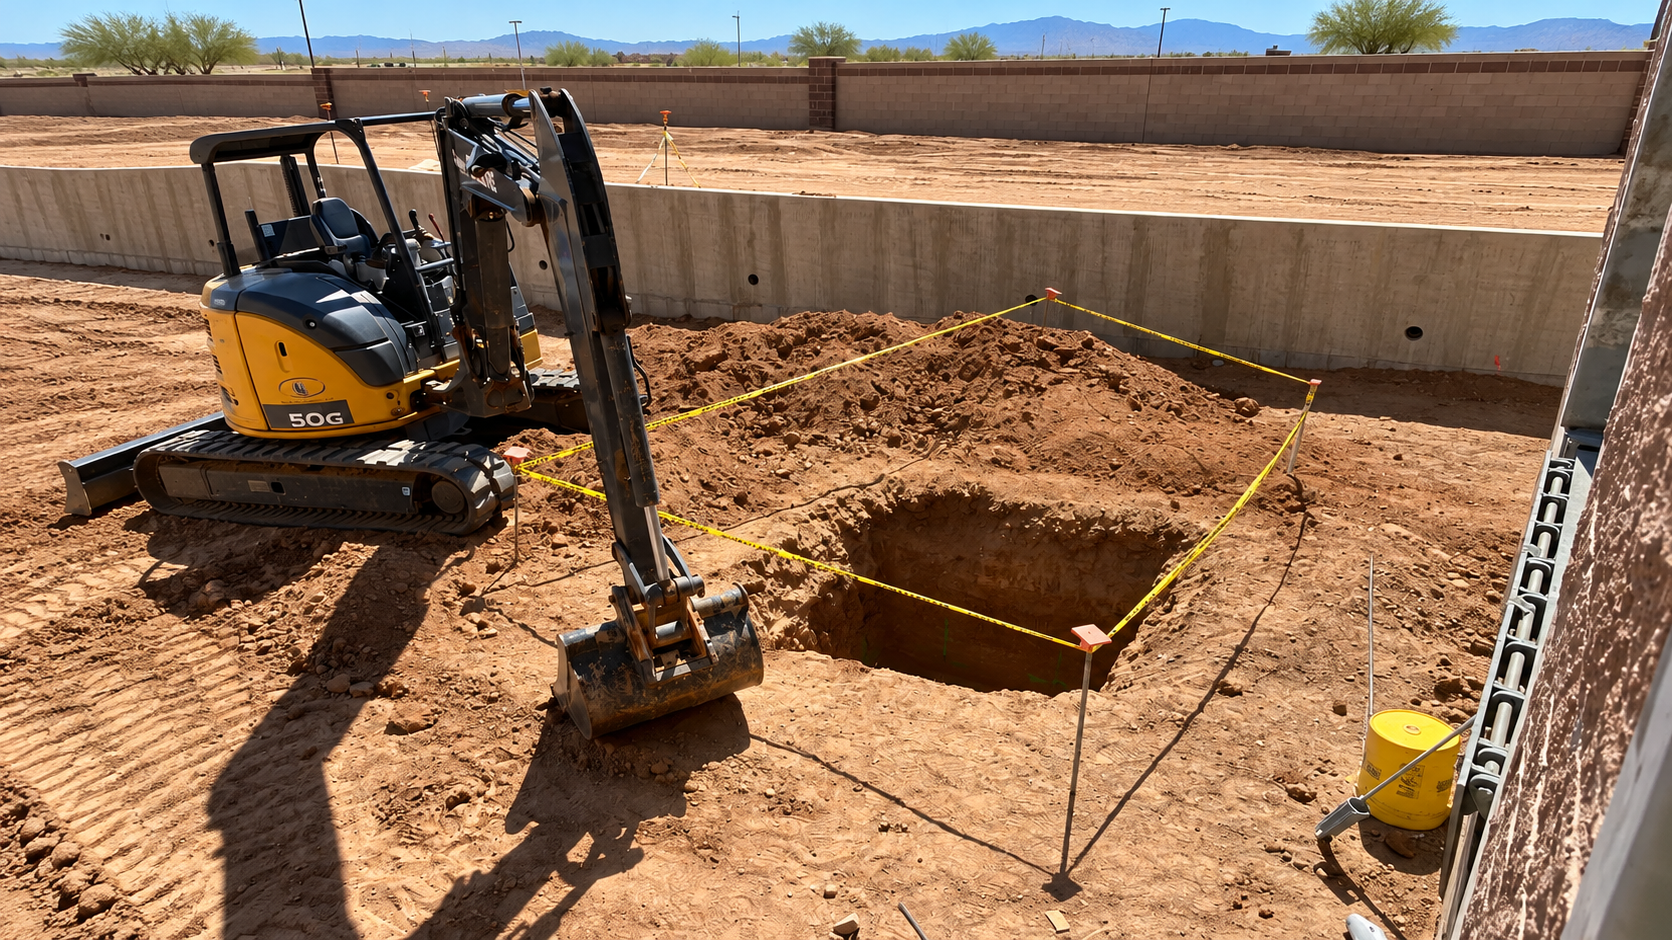
The civil design stores stormwater in underground retention tanks and percolates it through drywells and open retention basins, and drive-through pads are carefully sited to prevent congestion in the internal drive aisles. Cross access, shared parking, and easements are organized through a Reciprocal Easement Agreement, and approval of the amendment cleared the way for the Final Plat and construction documents.