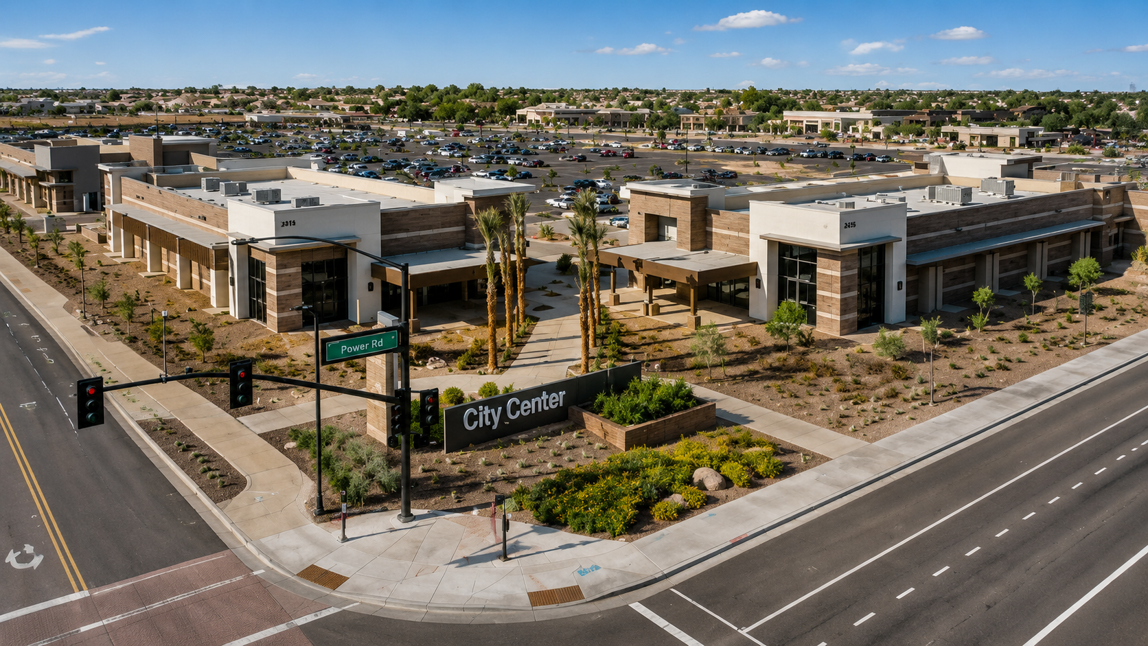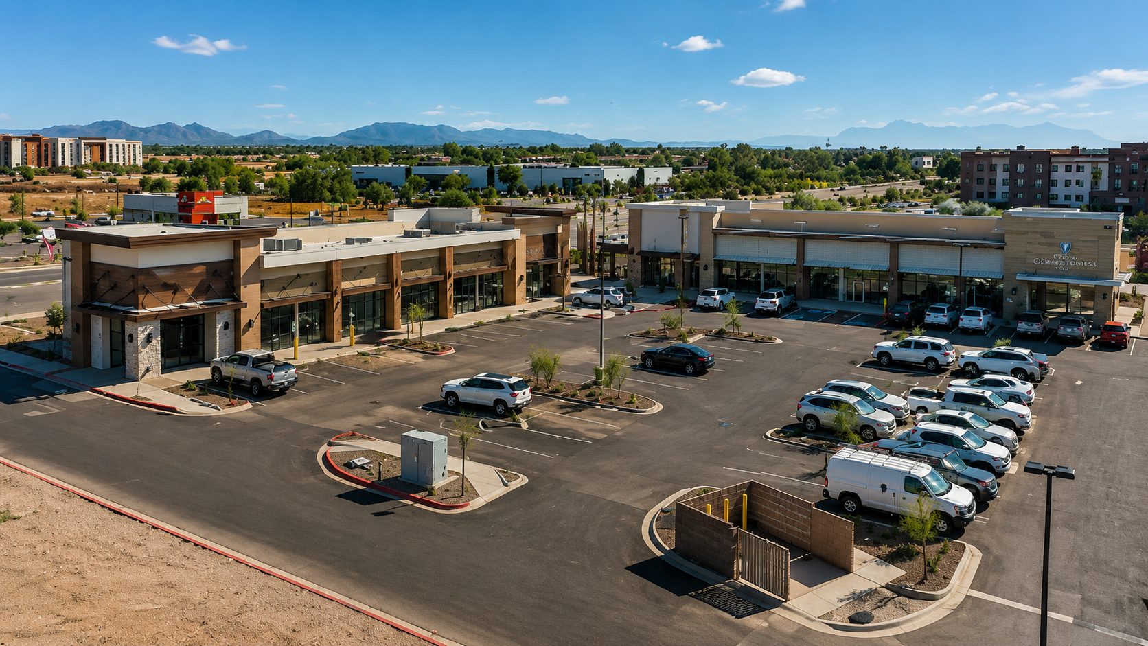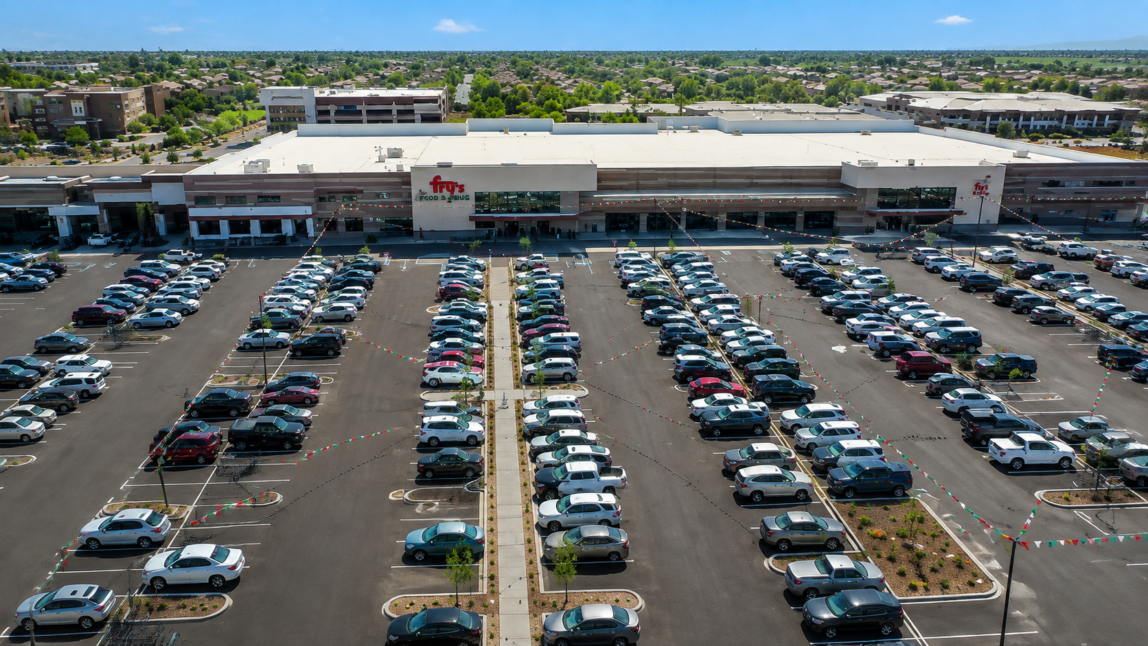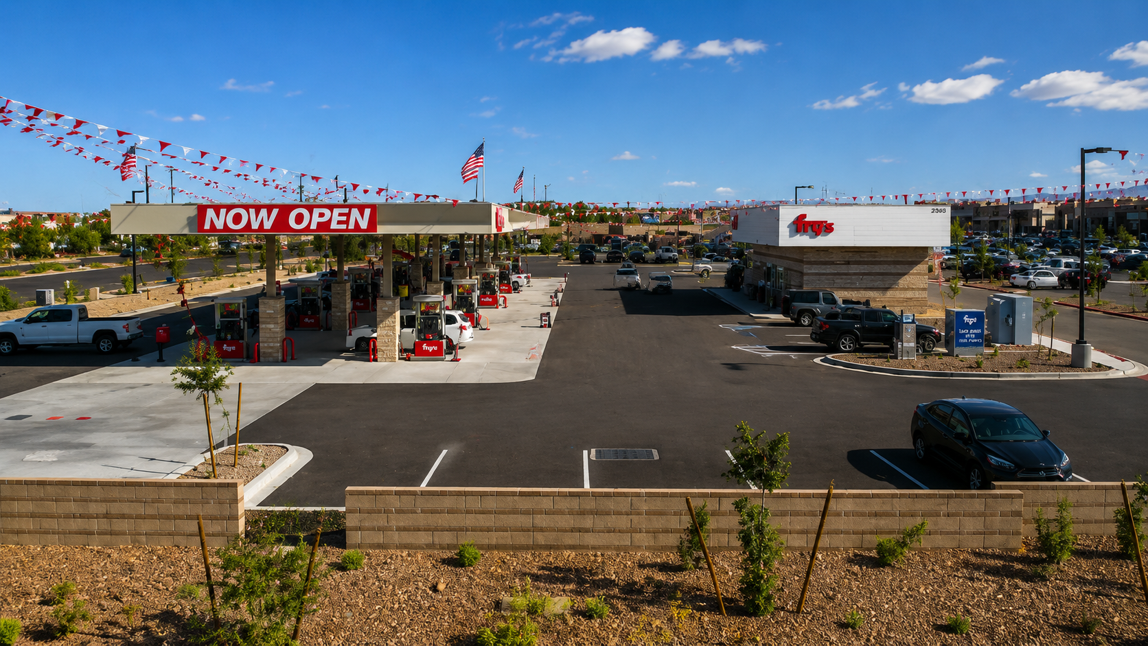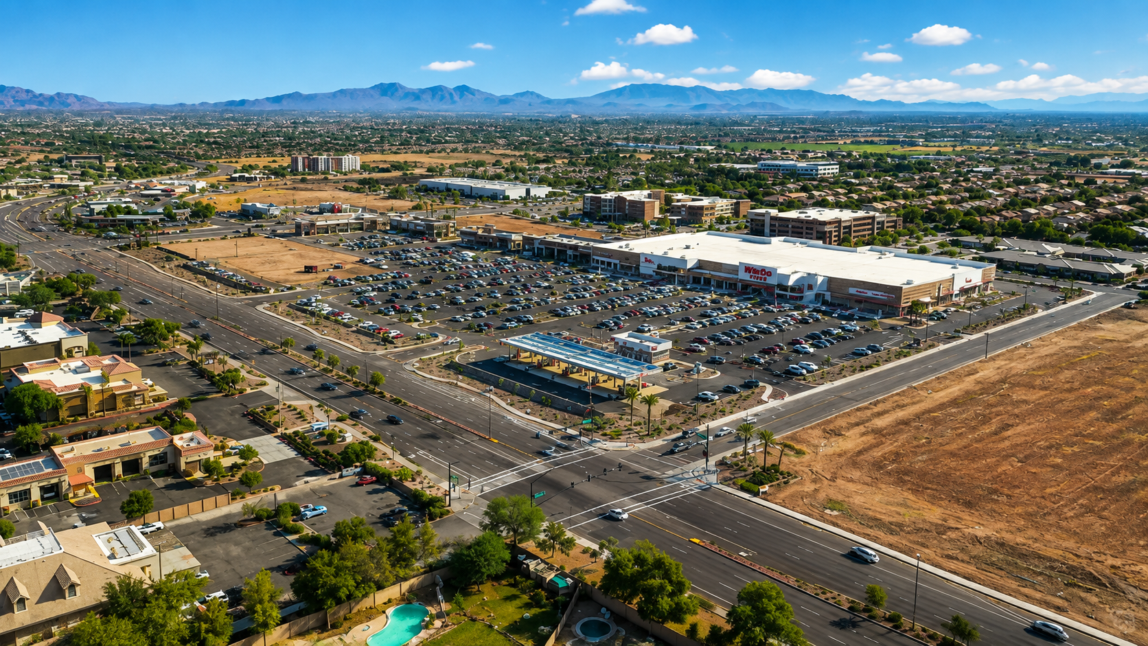
At Higley Road and Michelle Way in Gilbert, Arizona, City Gate Marketplace transformed a 19-acre agricultural property into a neighborhood retail center anchored by a grocery store, with retail shops, two fast-food restaurants, a single-use retail lot, and a fuel center with a walk-in kiosk. The plan ties the center together with pedestrian connections, paved parking, curbed landscape islands throughout the parking areas and along the perimeter, and new access drives from the adjacent arterials.
Our team served as project manager and civil engineer for the developer and owner, the Barclay Group, providing surveying, preliminary and final civil drawings, related reports and studies, construction management, and dry utility coordination. The design delivered roughly 34,000 square yards of light-duty and 15,000 square yards of heavy-duty pavement, more than 4,000 linear feet of water line, and about 1,600 linear feet of sewer line, and construction began in March 2020.
The site was designed with vehicular and pedestrian safety in mind. Each individual lot was laid out to meet ordinance parking requirements on its own, and site lighting was shielded from traffic and adjacent properties to avoid nuisance.
Within the center, our team also brought forward a Whataburger restaurant pad along Higley Road and Michelle Way. As applicant, we prepared the Pre-Application to subdivide the existing parcels into a new 1.34-acre lot for a 3,198-square-foot restaurant with a two-lane drive-through. The layout places the drive-through lanes along Michelle Way and the rear of the lot, perpendicular to Higley Road, keeping drive-through activity out of view from the arterial and away from the residential neighborhood to the west, while the south half of the lot is dedicated to parking and access through cross-access connections to both Higley Road and Michelle Way. The plan meets the Town of Gilbert's drive-through stacking and screening requirements and exceeds its standards elsewhere, with about 33 percent landscape coverage against 15 percent required, generous landscape buffers along both street frontages, and 42 parking spaces against 32 required.